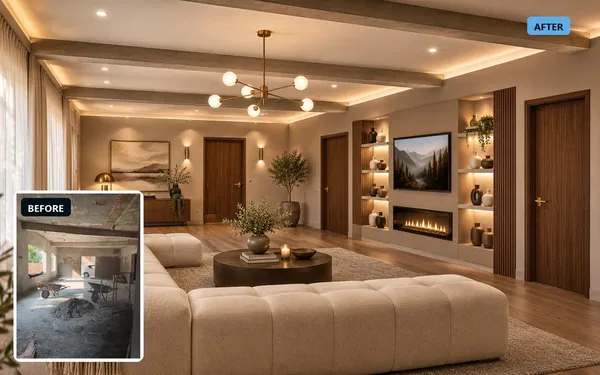
3D / Visualisation · 2026
3D Architecture Model: Four-Level House
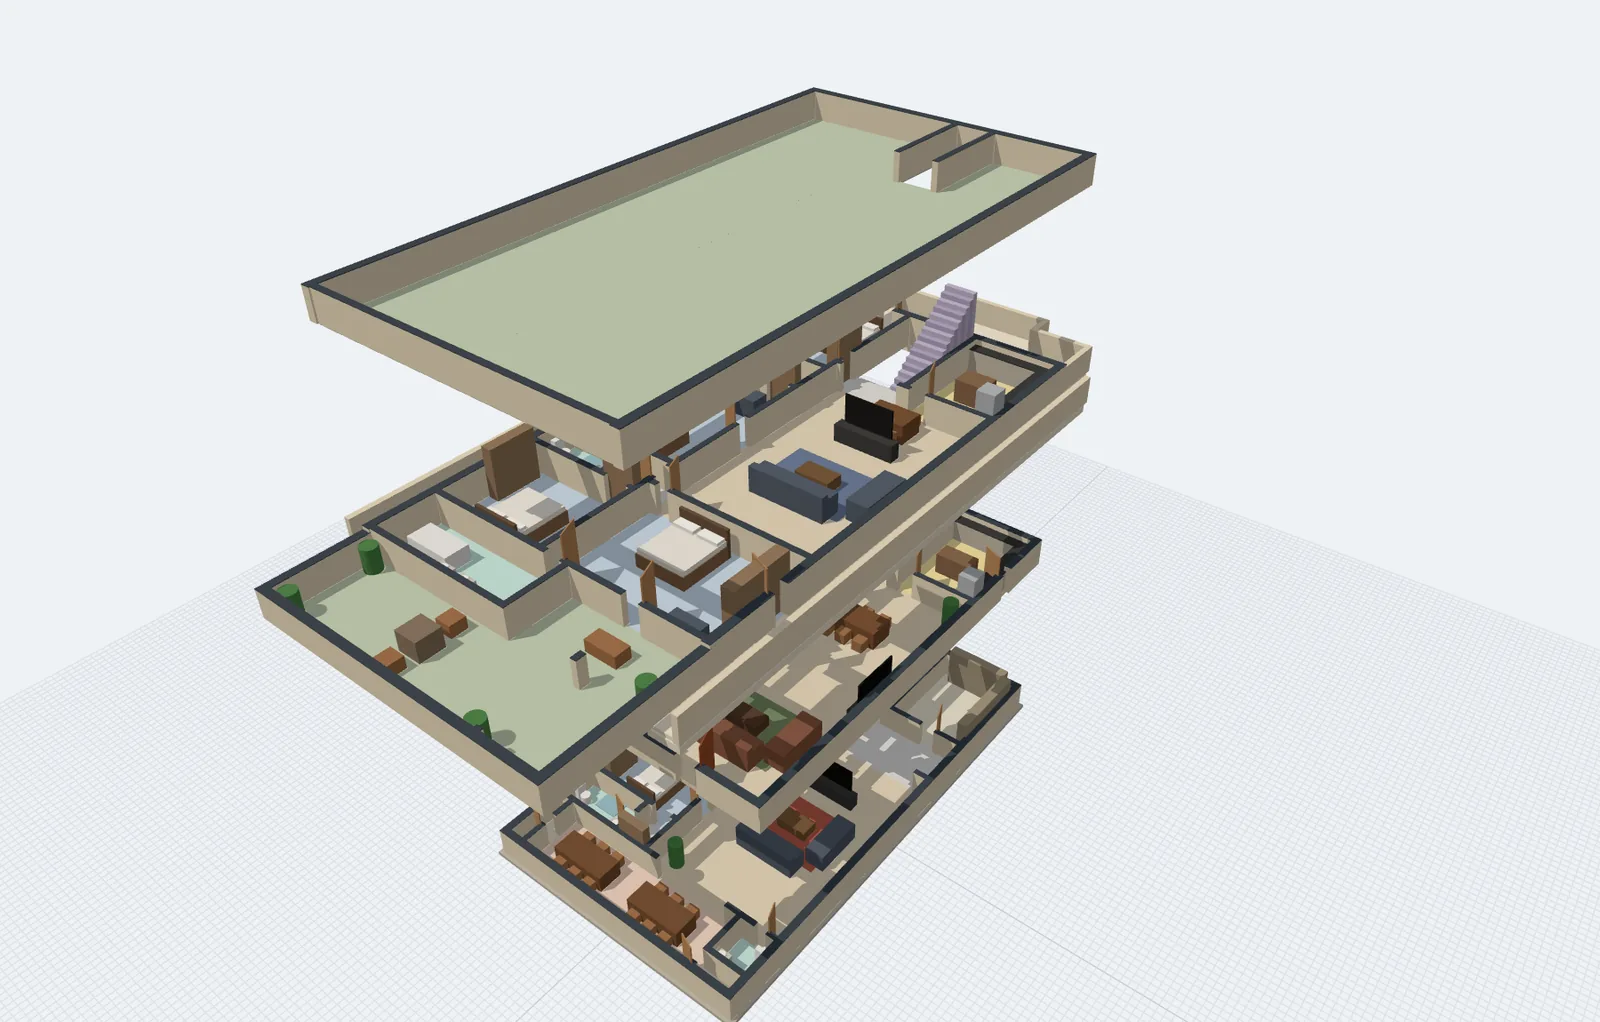
A whole-house 3D model (site, basement, ground, first floor, roof) built from hand sketches and facade photos, with an interactive web viewer and an exported client pack of renders, walkthrough video and PDF.
- Client
- Private residential client
- Role
- Modelling, visualisation, client deliverables
- Stack
- Three.js · Vanilla JS · Blender 5 (reference) · Playwright · PDF export
Updated 14 Nov 2026
The problem
The client had hand-drawn plans with dimensions that did not always add up, a sloped plot with a half-level rear entrance, and facade photos of the style they wanted. They needed to see the house before the architect's drawings were paid for.
What I built
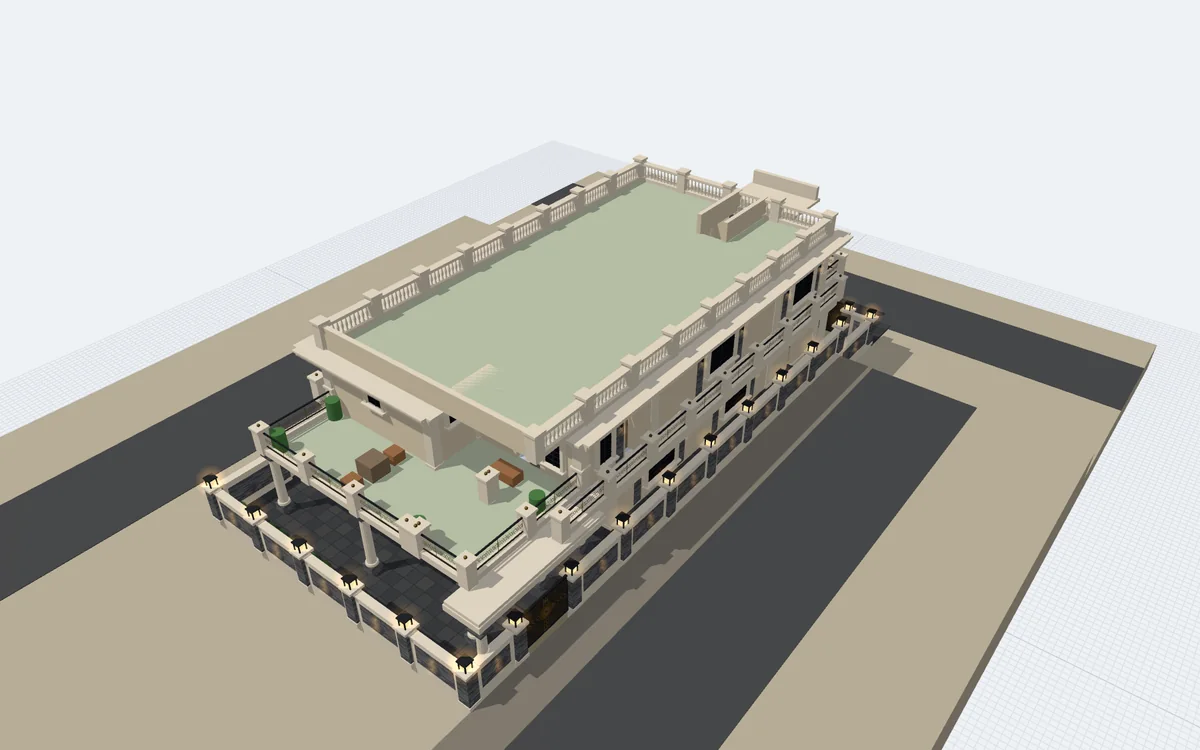
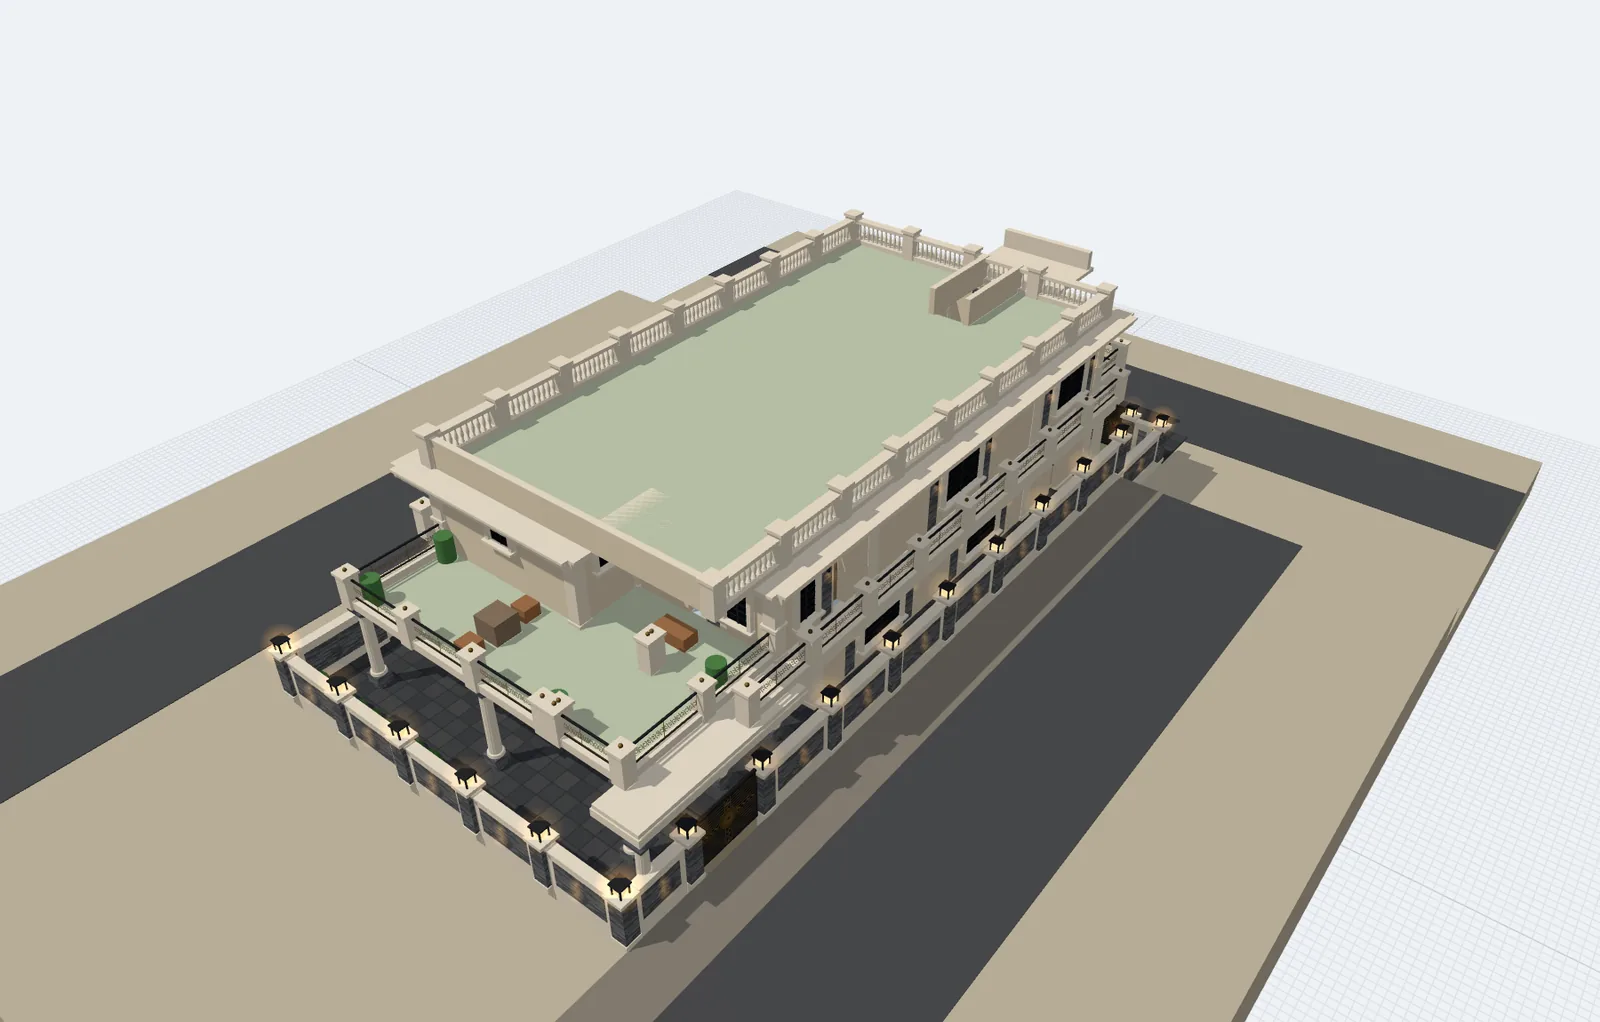
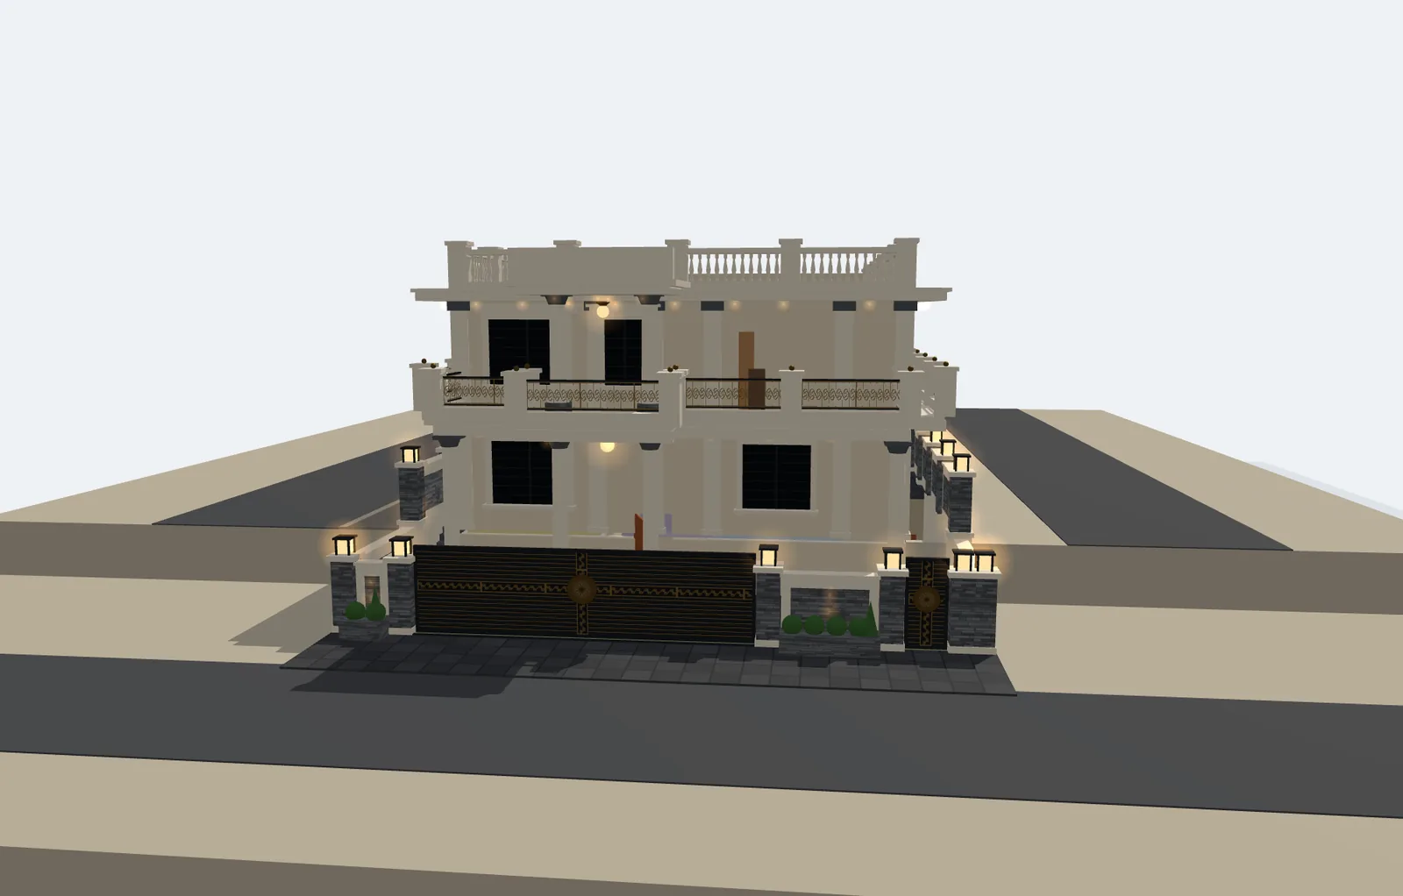
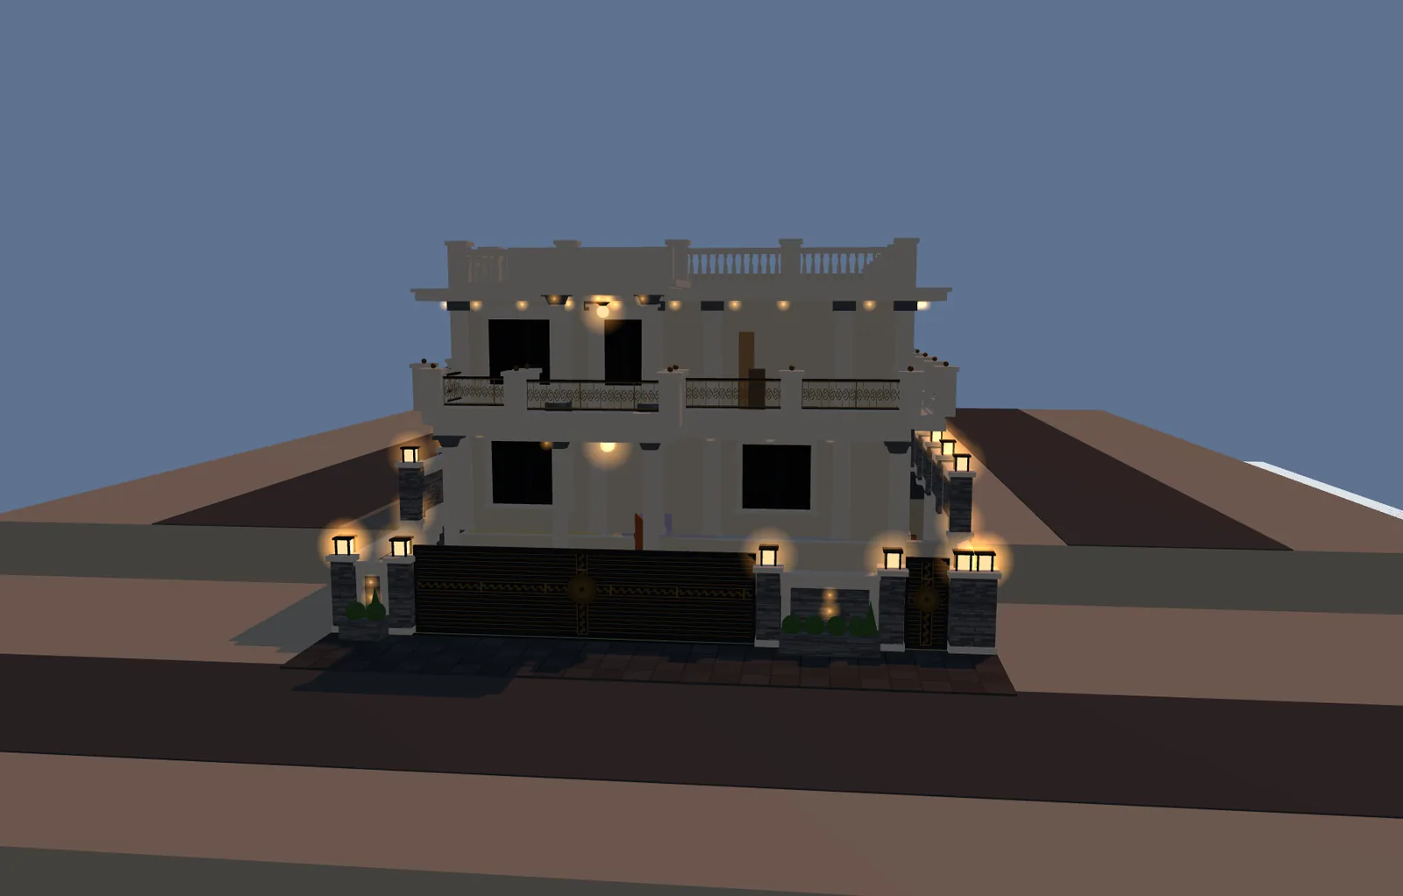
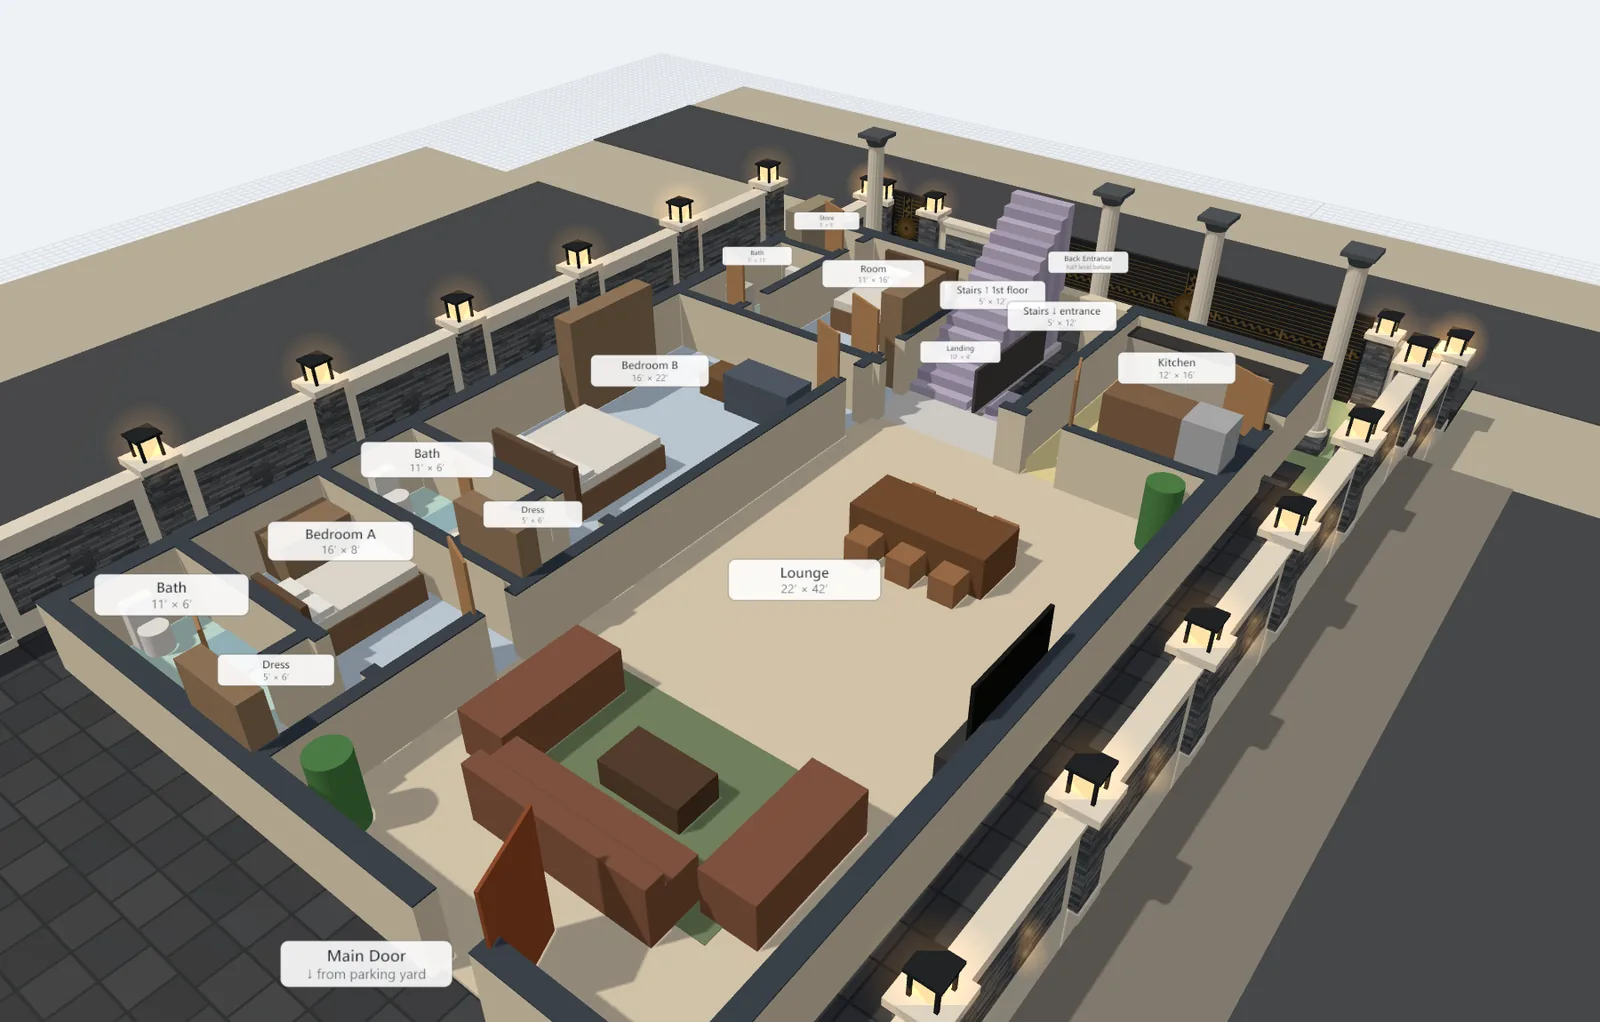
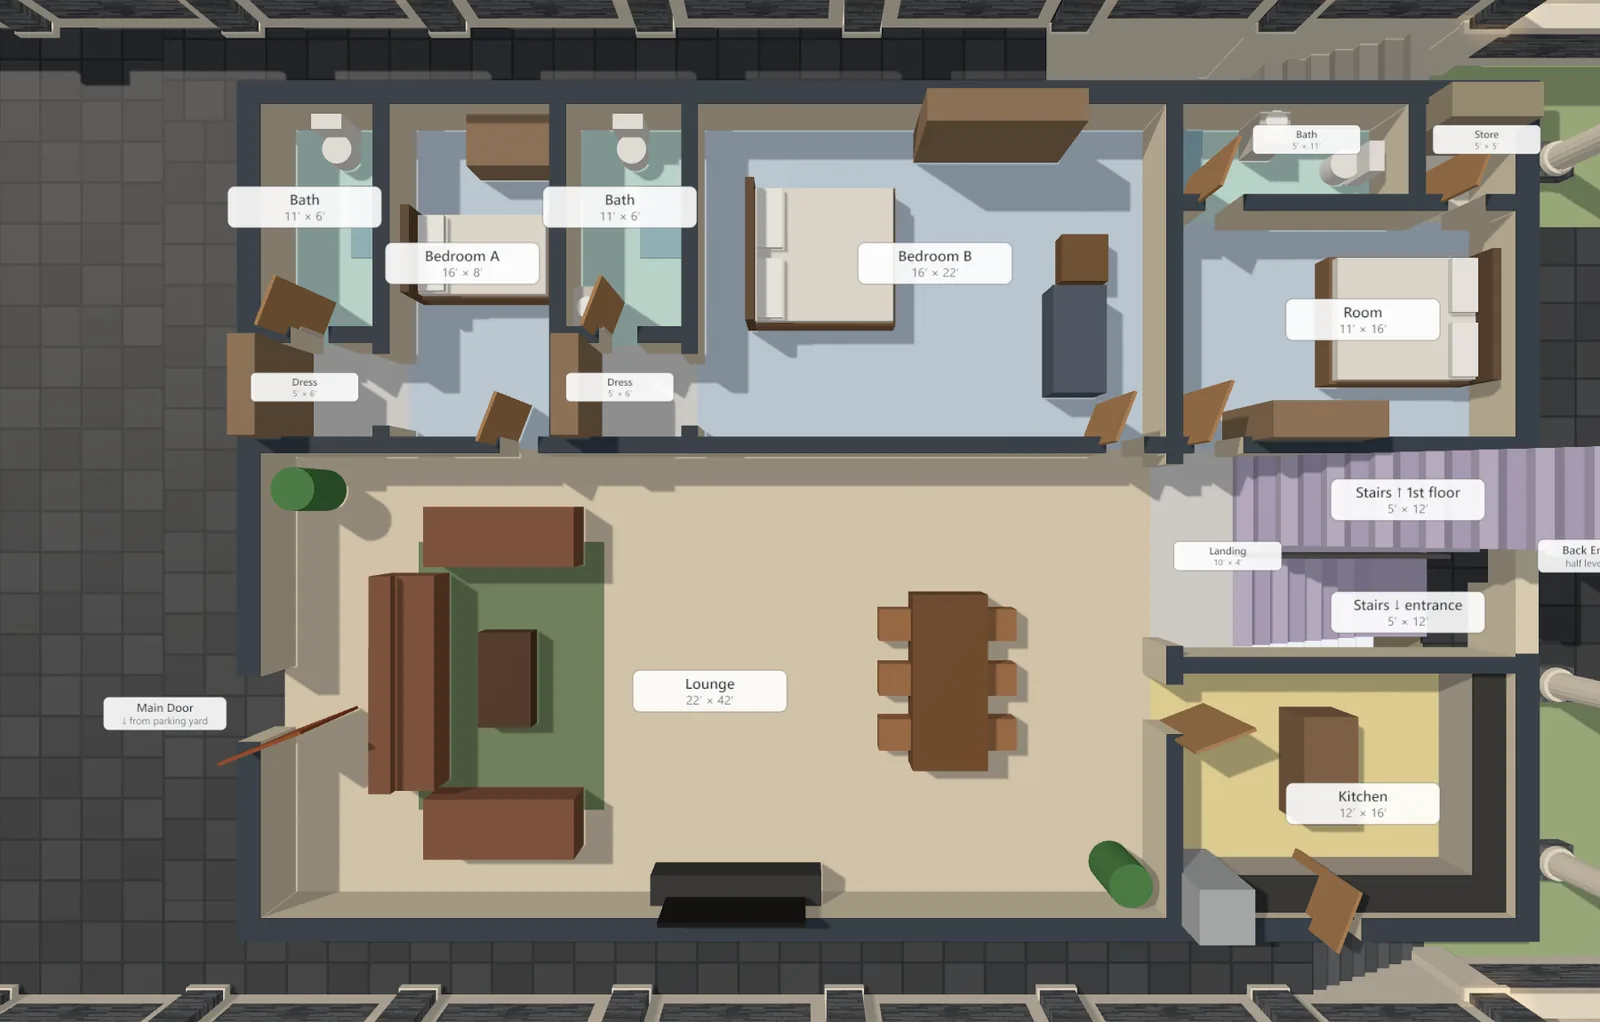
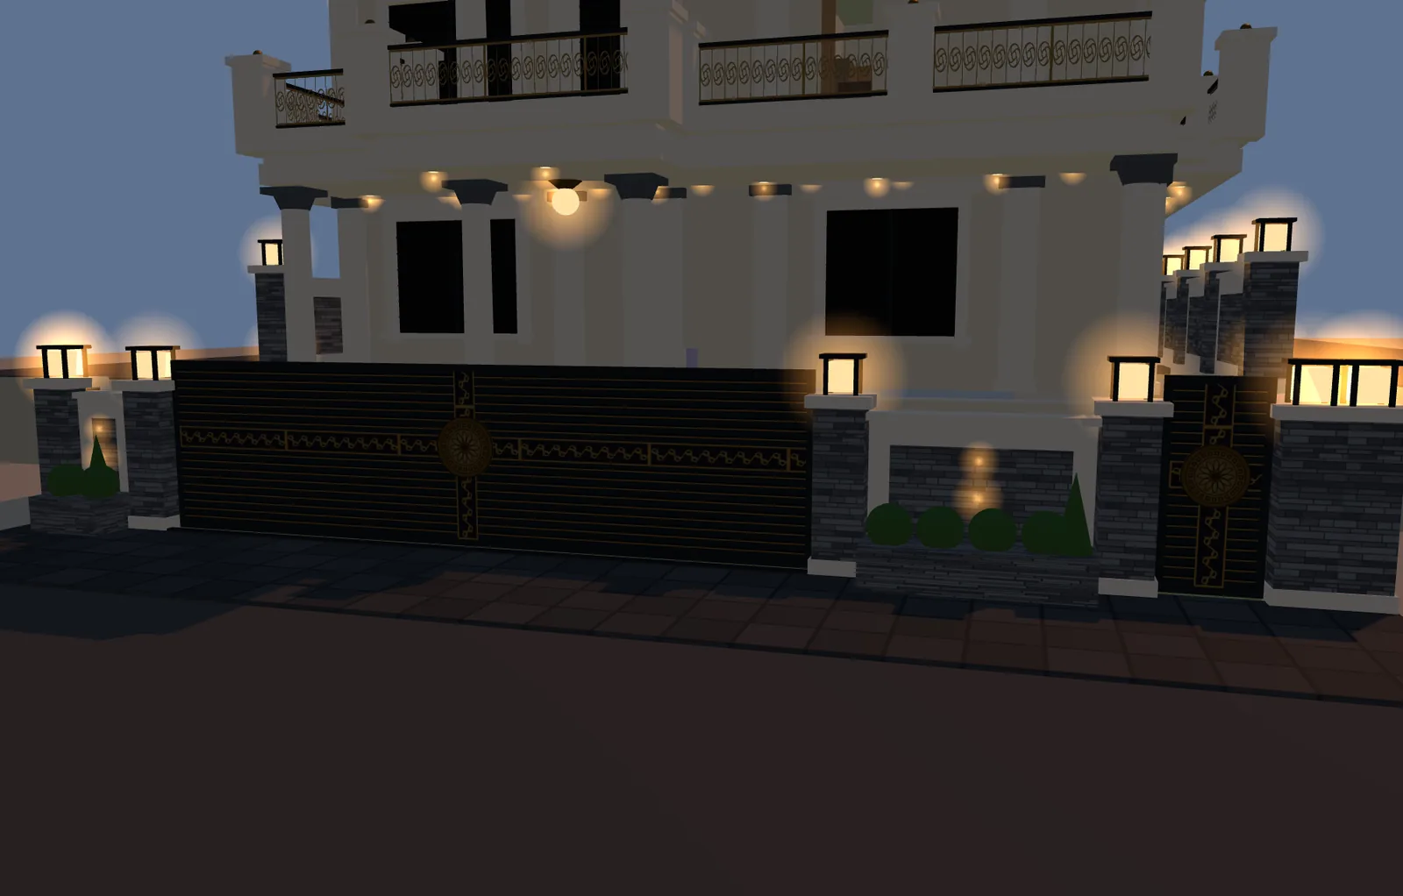
Floors are data: rooms as x, z, width, depth in feet; walls, doors and parapets are generated on a half-foot grid, so a dimension change rebuilds the model. The facade (fluted columns, cornices, balusters, gates, dusk lighting) is placed automatically on exterior edges. An export script drives the viewer with Playwright to produce the renders, a video and a PDF.
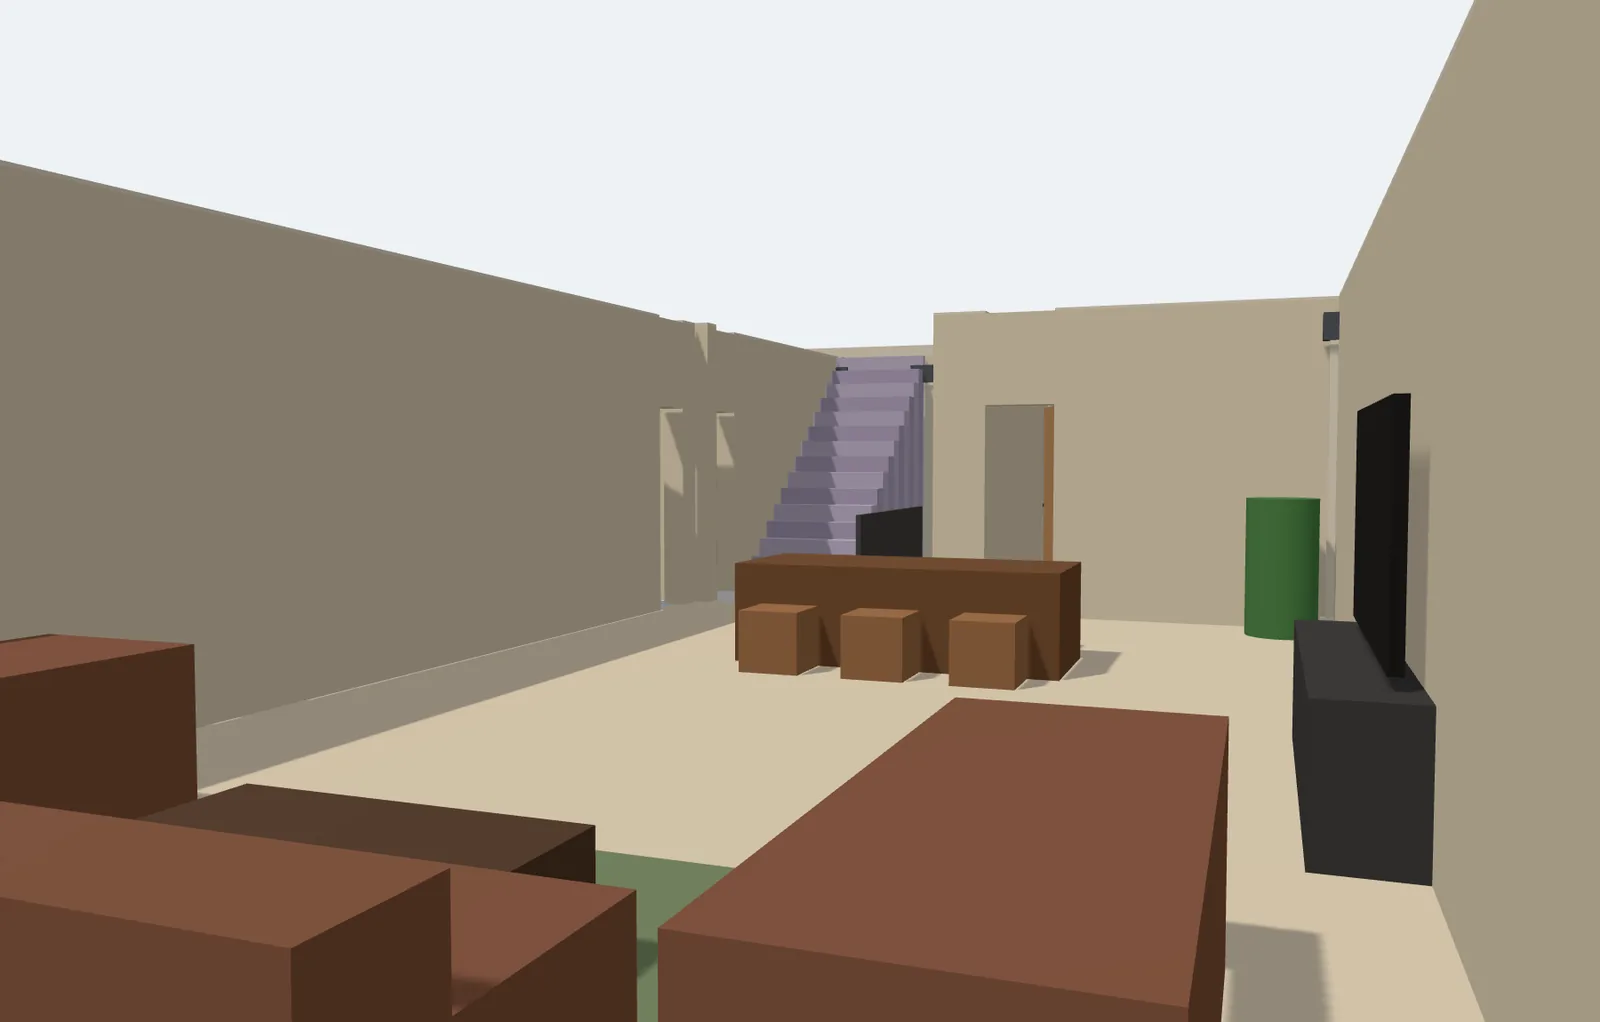
- Interactive Three.js viewer: whole house, per-floor 3D and plan views, inside views
- Sloped site with parking yard, side ways, rear main entrance at half level
- Neoclassical facade generator from reference photos
- Dusk lighting mode
- Client pack: 16 renders, 27-second walkthrough, 8-page PDF
- Rule: sketch dimensions kept as written, mismatches absorbed by filler spaces
Outcome
The client approved the layout from the 3D model and the pack went to the architect as the brief.
Screens
Offered through Tech Solutions
This kind of system is delivered commercially by my company, Tech Solutions. The matching pages there:
Notes from this build
Have a process like this?
Send me the thing your team does by hand every week. I will tell you honestly whether it is worth automating, even when the answer is no.