Architecture / Interior design · 2026
Home Renovation Design: Grey Structure to Finished Interiors
Room-by-room interior and exterior design for a four-level family home still at grey structure, shown as before and after boards, a furnished 3D model and a narrated home tour video.
- Client
- Randhawa Developers, real estate development, Pakistan
 Randhawa Developers
- Role
- Design direction, visualisation, 3D model, video production
- Stack
- Google Gemini (image design) · Kling (before-to-after clips) · Three.js · Blender / GLB · Remotion · FFmpeg
Updated 11 Nov 2026
The problem
The house was a bare brick and concrete shell. The owner had to choose finishes, lighting, joinery and furniture for more than thirty spaces from mood photos and imagination, and every change of mind after the tiler starts costs money. Architect renders for that many rooms were outside the budget and the timeline.
What I built
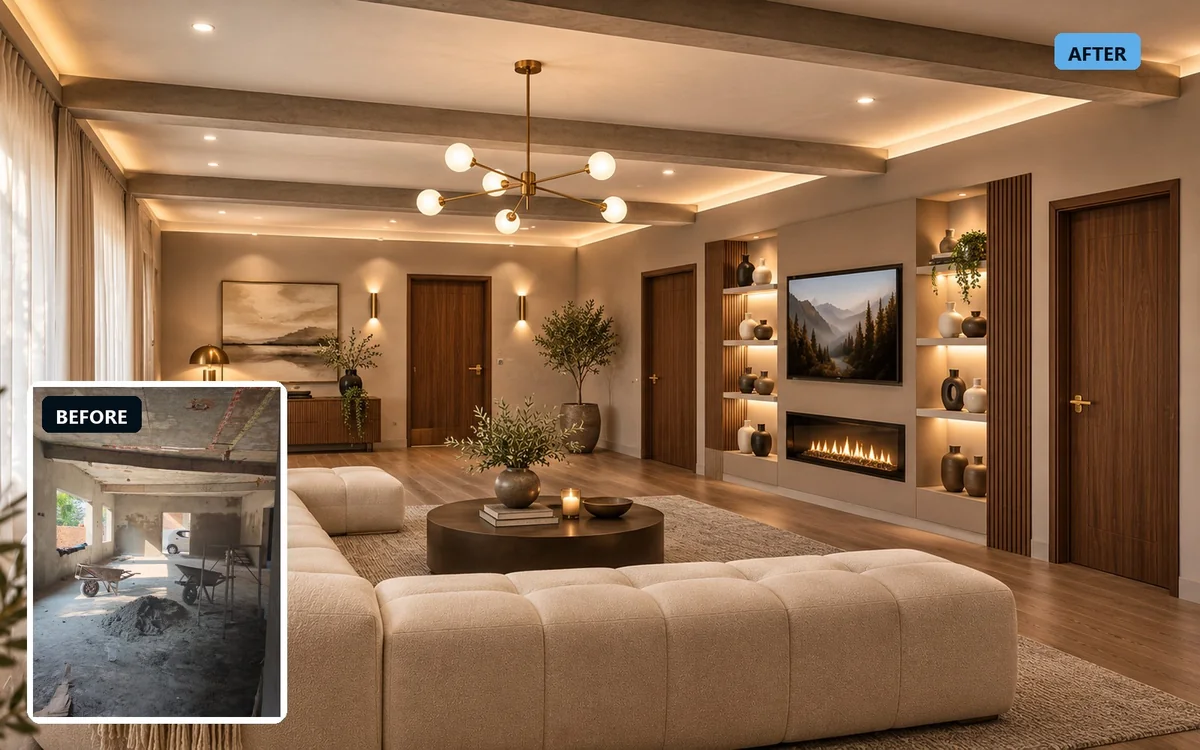
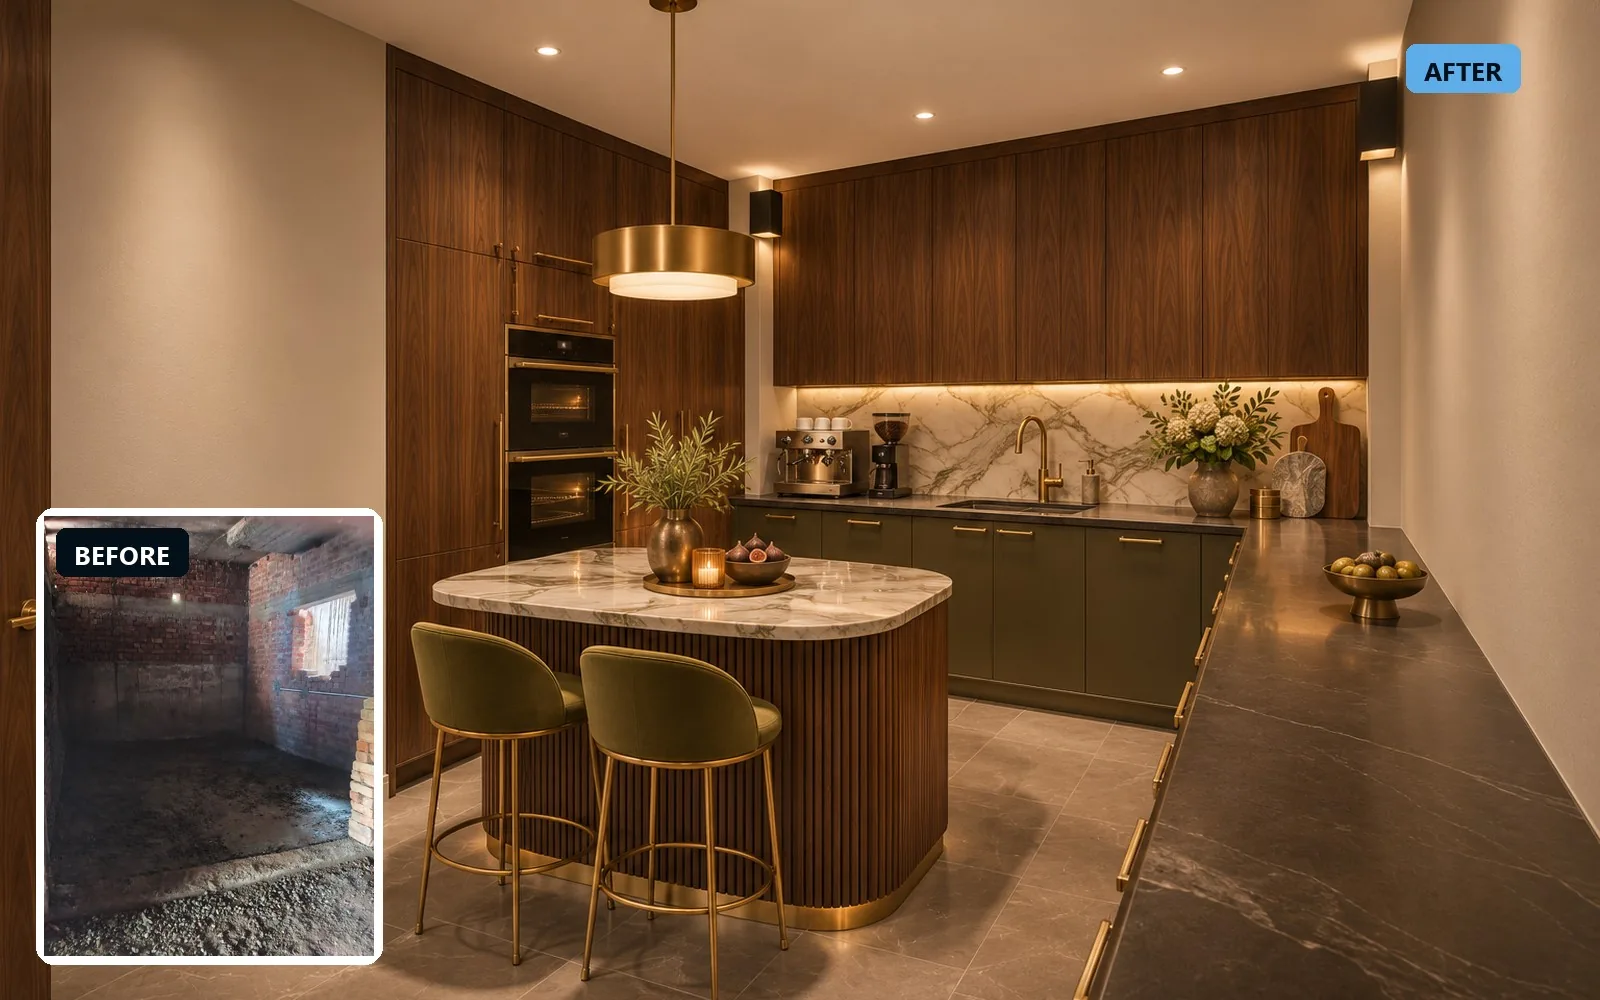
Each room was photographed on site, then designed on top of its own photograph so the walls, openings, beams and stairs stay where they really are. The owner reviewed the designs floor by floor; rejected rooms were revised until approved. Two palettes run through the house: chocolate and coffee on the ground floor, grey and olive on the first floor. The approved designs were then carried into the dimension-true 3D model of the house, furnished room by room, and assembled with short before-to-after clips into one narrated tour.
- Site survey: grey-structure photos of every room, passage, stair and the roof
- Approved designs for 60+ views: basement, ground floor, first floor, stairs, entrances and rooftop
- Two palettes: chocolate and coffee (ground floor), grey and olive (first floor)
- Rooftop glass lounge with lawn, BBQ and seating
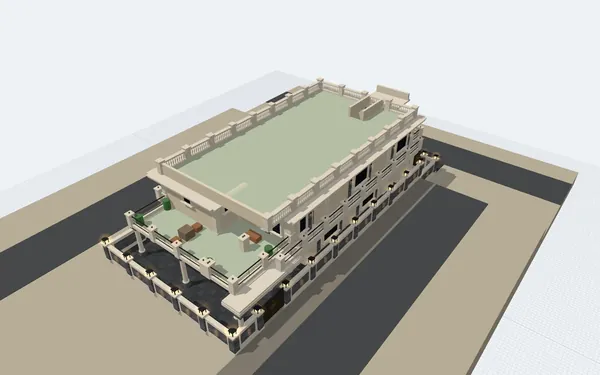
- Furnished 3D model with per-floor, cutaway and eye-level room views, exported as GLB and an offline viewer
- Before-to-after clip per room and a complete narrated home tour with subtitles
- Design images are AI-assisted concept renders based on the real site photos; the 3D model keeps the measured room sizes
Outcome
The owner approved finishes and layouts for every floor from the boards and the tour before any finishing work started, and the contractor received one reference per room.
Screens



Offered through Tech Solutions
This kind of system is delivered commercially by my company, Tech Solutions. The matching pages there:
Have a process like this?
Send me the thing your team does by hand every week. I will tell you honestly whether it is worth automating, even when the answer is no.