
Lahore · Pakistan
3D house models and interior design visualisation
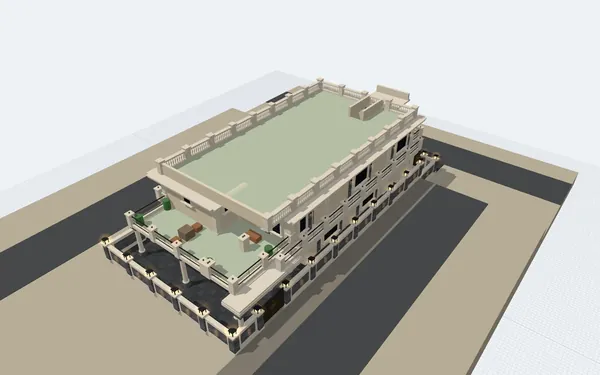
Owners approve layouts and finishes they cannot picture, then pay to change them after the tiler has started. I turn sketches and site photos into something you can look at: the whole house in 3D with real dimensions, and each room designed on top of its own photograph so walls and windows stay where they are.
Who it is for
- Home owners at grey structure who must choose finishes, lighting and furniture
- Developers and builders who want a client to approve before work starts
- Families planning a house from hand sketches before paying for architect drawings
Not for
- Stamped construction drawings or structural design. That is an architect's and engineer's job.
- Photoreal marketing renders for large tower projects.
What you get
- 3D model built from your sketches with dimensions kept as written
- Per-floor 3D, plan views and inside views in a viewer that opens in any browser
- Before and after boards: the site photo and the approved design for each room
- Colour palettes carried consistently through each floor
- Furnished 3D model with eye-level room views
- Short before-to-after clip per room and a complete narrated home tour
- Client pack: images, PDF report and video for the contractor
How it runs
Collect
Sketches or plans, and photos of every room if the structure exists.
Model
The house in 3D for layout approval.
Design
Rooms designed floor by floor. You approve or send back each one.
Deliver
Boards, furnished model, tour video and the client pack.
Engagement: fixed-scope project or monthly retainer. Quoted in writing after the review, never on the call.
Proof

Questions I get asked
- Are the interior images real renders?
- They are AI-assisted concept designs drawn over your real site photos, then checked against the measured 3D model. They show intent, not exact products.
- How long for a whole house?
- A model takes a few days. A full room-by-room design for a four-level house takes about two weeks including revisions.
- Can my contractor build from this?
- It is a clear reference for finishes and layout. Construction drawings still come from your architect.
- Can I walk through it myself?
- Yes. The viewer opens in a browser on a laptop or phone.
On the Tech Solutions site
Engagements are contracted through Tech Solutions, my company in Lahore. The matching service pages there:
Related notes
Start with the review
Thirty minutes, your process, an honest answer. If a build is the wrong move, I will say so.